Attic ventilation: the part of the roof you never see
A roof needs to breathe. Air should come in low at the soffits and leave high at the ridge, carrying away summer heat and winter moisture. Get that wrong and shingles bake, ice dams form and attics frost over.
Signs your attic isn't breathing
- Frost on the underside of the roof deck or on nail tips in January
- Heavy ice dams and icicles along the eaves
- An attic that's far hotter than outside on a July afternoon
- Shingles that curl or lose granules early
- Musty smell, damp insulation or dark staining on the deck
How much ventilation is enough
The residential code's rule of thumb is 1 square foot of net free ventilation for every 150 square feet of attic floor, or 1 per 300 when the intake and exhaust are balanced and other conditions are met. Balanced means roughly half the venting low (soffit or eave intake) and half high (ridge or roof vents).
| Attic floor area | At 1:150 | At 1:300 (balanced) |
|---|---|---|
| 1,200 sq ft attic | 8 sq ft | 4 sq ft |
| 1,600 sq ft attic | about 10.7 sq ft | about 5.3 sq ft |
| 2,000 sq ft attic | about 13.3 sq ft | about 6.7 sq ft |
Common mistakes we fix
No intake
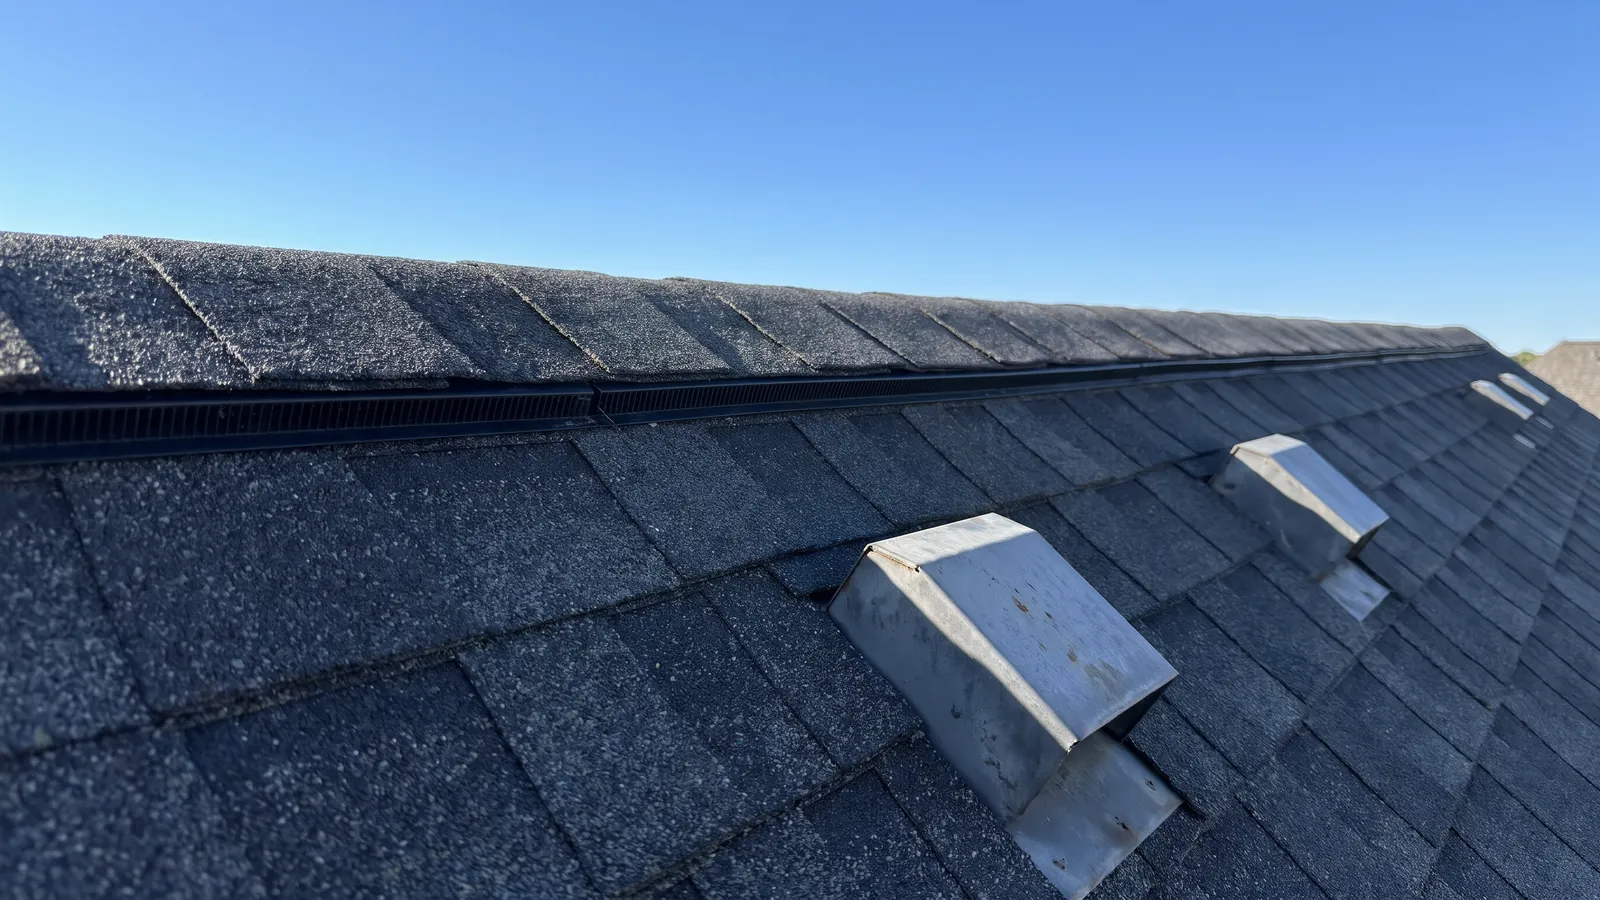
Ridge vents without soffit intake pull air from the house instead, which makes things worse.
Mixed exhaust
A ridge vent and powered fans or box vents on the same roof short-circuit each other.
Blocked soffits
Insulation stuffed against the eaves blocks intake. Baffles keep a channel open.
Bath fans into the attic
Moist air dumped into the attic freezes on the deck. Fans should vent outside.
Common questions
Can you add ventilation without a new roof?
Often, yes: soffit vents and baffles from below, ridge vent cut in during a repair.
Is more ventilation always better?
Balanced is better than more. Too much exhaust without intake causes problems.
Do you check ventilation on inspections?
Every time we can get into the attic.